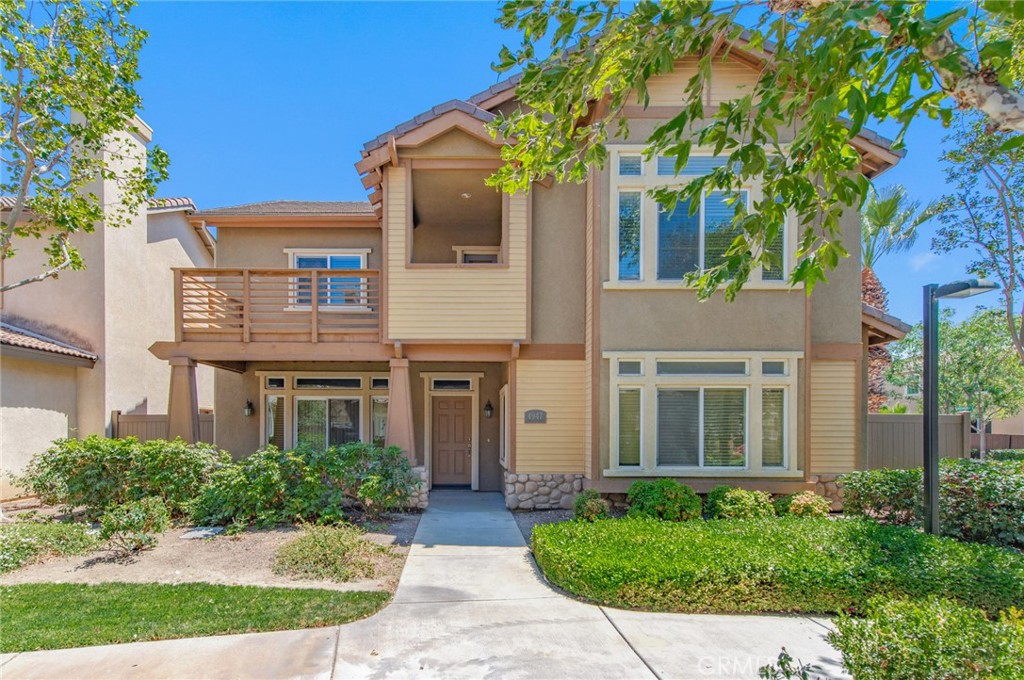
4947 Plumtree Court
Bought with Hans Vanvelzer with CENTURY 21 MASTERS and Listed by Christina Shaw CA DRE# 01808984 with Pacific Sotheby's Int'l Realty 949-648-0011
$630,000

4947 Plumtree Court

4 Beds 3 Baths 2,338 Sq.Ft. 2,614 Sq.Ft.

Description

Welcome to 4947 Plum Tree, nestled within the highly desirable gated community of Atherton Square in Riverside. This beautiful detached single-family residence offers approximately 2,400 square feet of thoughtfully designed living space, featuring 4 spacious bedrooms, a dedicated main-floor home office with direct access to the inviting front porch, and an open-concept floor plan ideal for both everyday living and entertaining. The expansive great room seamlessly connects to the gourmet kitchen, complete with granite countertops, abundant cabinetry, and a cozy fireplace that creates a warm and inviting atmosphere. Upstairs, the luxurious primary suite serves as a private retreat, offering an oversized bedroom, a spa-inspired bathroom with a soaking tub, a separate walk-in shower, dual vanities, and two generous walk-in closets. Step outside onto the spacious private balcony--an ideal place to enjoy your morning coffee or unwind at the end of the day. Three additional upstairs bedrooms provide ample space for family and guests, and a two-car attached garage. Residents of Atherton Square enjoy resort-style amenities, including a sparkling pool and spa, clubhouse, playground, basketball court, parks, and gated security. Conveniently located near Riverside Plaza, Downtown Riverside, UC Riverside, major hospitals, shopping, dining, and easy access to the 91, 60, and 215 freeways, this exceptional home offers the perfect combination of comfort, convenience, and community. an ideal location within one of Riverside's most sought-after gated neighborhoods.

Share Property

Location

4947 Plumtree Court, Riverside, CA 92504

Status

Sold

Date Sold

October 7, 2026
Christina Shaw

Christina Shaw

TITLE

REALTOR®

LICENSE

1808984

Property Amenities

Interior
Laundry room Inside, Laundry Room
Fireplace Gas Starter, Living Room
Appliances Convection Oven, Dishwasher, Gas Range, Gas Water Heater, High Efficiency Water Heater, Water To Refrigerator, Water Heater
Flooring Carpet, Tile
Total Bedrooms: 4
Half Bathrooms: 1
Full Bathrooms: 2
Other Interior Features Breakfast Bar, Balcony, Granite Counters, Recessed Lighting, Primary Suite, Walk-In Closet(s)
Area & Lot
Lot Area 2,614 Sq.Ft.
Living area 2,338 Sq.Ft.
MLS® ID OC26131585
Year Built 2007
School District Riverdale Joint Unified
Elementary School Mountain View
View Description Neighborhood
Type Residential
Status Sold
Exterior
Stories 2
Pool Community, Heated, Association
Air conditioning Central Air, ENERGY STAR Qualified Equipment
Heat type Central, ENERGY STAR Qualified Equipment, Forced Air, Fireplace(s)
Water Source Public
Garage Space 2.0
Security Features Fire Detection System, Fire Sprinkler System, Gated Community, Smoke Detector(s)
Sewer Public Sewer
Other Exterior Features Lighting, Rain Gutters
Lot Features Corner Lot, Front Yard, Sprinklers In Front, Landscaped, Sprinklers Timer, Sprinkler System
Roof Tile
Utilities Electricity Connected, Natural Gas Connected, Sewer Connected, Water Connected
Finance
Sales Price $630,000
HOA Fees $298 monthly

Start Your Next Chapter with Us

Buying or selling a home? Contact us now by filling out the contact form below and we will get back to you soon. Looking forward to speaking with you!